
Project story · Water · Restoration · Santa Rosa Beach, FL
When Hurricane Rain Came In at the Patio Doors
After Hurricane Isaias, a Santa Rosa Beach home smelled wet near the living room patio doors. Our moisture readings found wet drywall and flooring in two rooms, and outside we traced six ways water was reaching the walls.
Updated Oct 26, 11:09 AM
Before & after
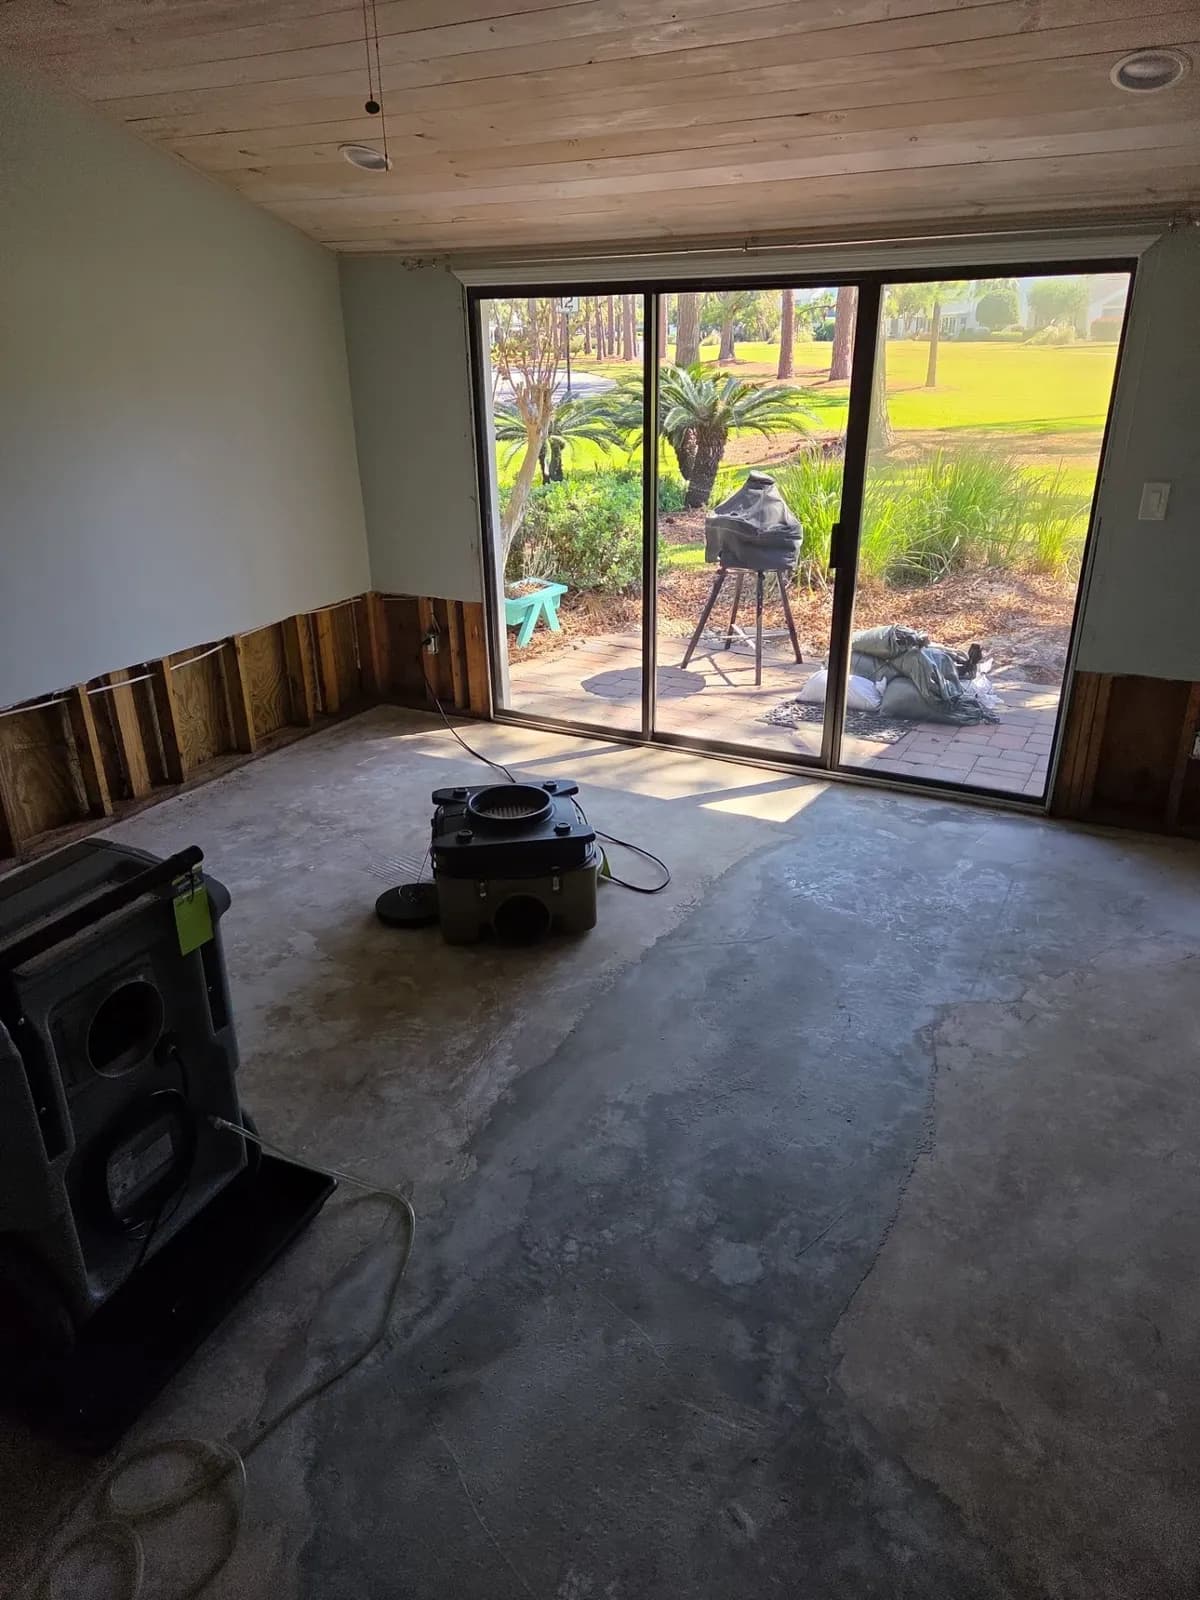
- Highest drywall moisture reading
- 34%
- Lowest drywall moisture reading recorded
- 19%
- How far the siding ran down into the soil
- 3 inches
- Issues contributing to the water getting in
- 6
What we found
The homeowner told us the house smelled wet. Water had come in around the living room patio doors during Hurricane Isaias.
We inspected on Thursday 10/15. We found wet drywall and flooring in the living room and in the master bedroom.
We checked the walls with a FLIR moisture meter. Drywall readings were 19%, 20%, 25% and 34% moisture content.
Where the water came from
We didn't find one single leak. We found several things working together outside the back of the home.
The long roof was shedding water right past the gutters and onto the paver deck below. One downspout was crushed by debris, so water backed up and leaked at the fittings. That corner of the building was rotting.
The landscaping and pine straw were sending runoff back toward the home instead of away from it.
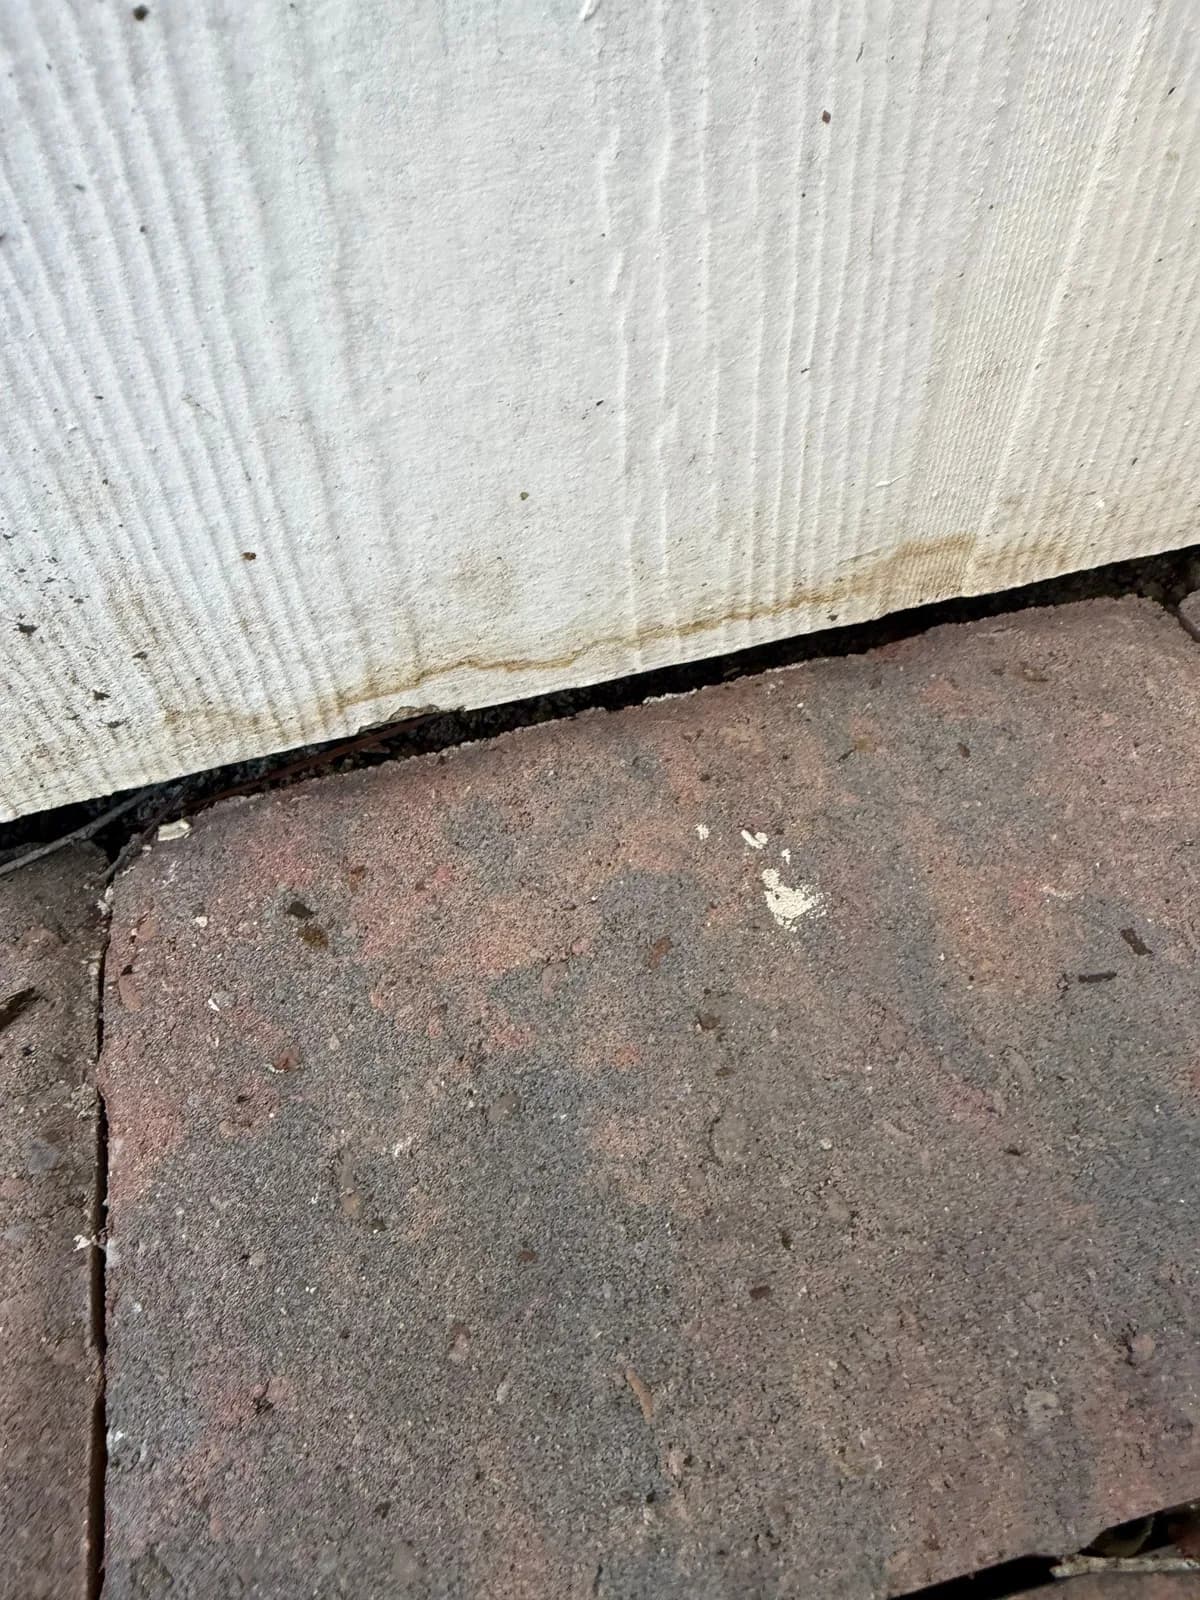
The pavers sat at nearly the same height as the back door threshold, without enough slope away from the doors. The siding ran past the walking surface and 3 inches down into the soil. When groundwater rose in heavy rain, it soaked the bottom of the siding. In one spot, the structural members below the pavers were wet.
What we recommended and did
The report recommended three things. Cut out the wet drywall and take up the wet flooring, because both had soaked up groundwater. Dry out the structure. Find and seal every path water was using to get into the home.
Photos from the job show what came next. Plastic containment went up. Baseboards and flooring came out. The bottom of the walls was cut open, and in places the wall cavity behind it was stained and wet. Drying equipment was set up in the living room and bedroom, and the cut walls were checked again with a moisture meter.
If this happens at your home
A musty or wet smell after a storm is worth checking out, even if you can't see standing water. Walls can soak up water from the bottom without showing it.
Walk around the outside after a hard rain. Look for water spilling over the gutters, crushed or clogged downspouts, mulch or soil piled against the siding, and patios that slope toward your doors.
If walls or floors are wet, drying the inside is only half the job. The water's path in also has to be found and closed.
From the job file
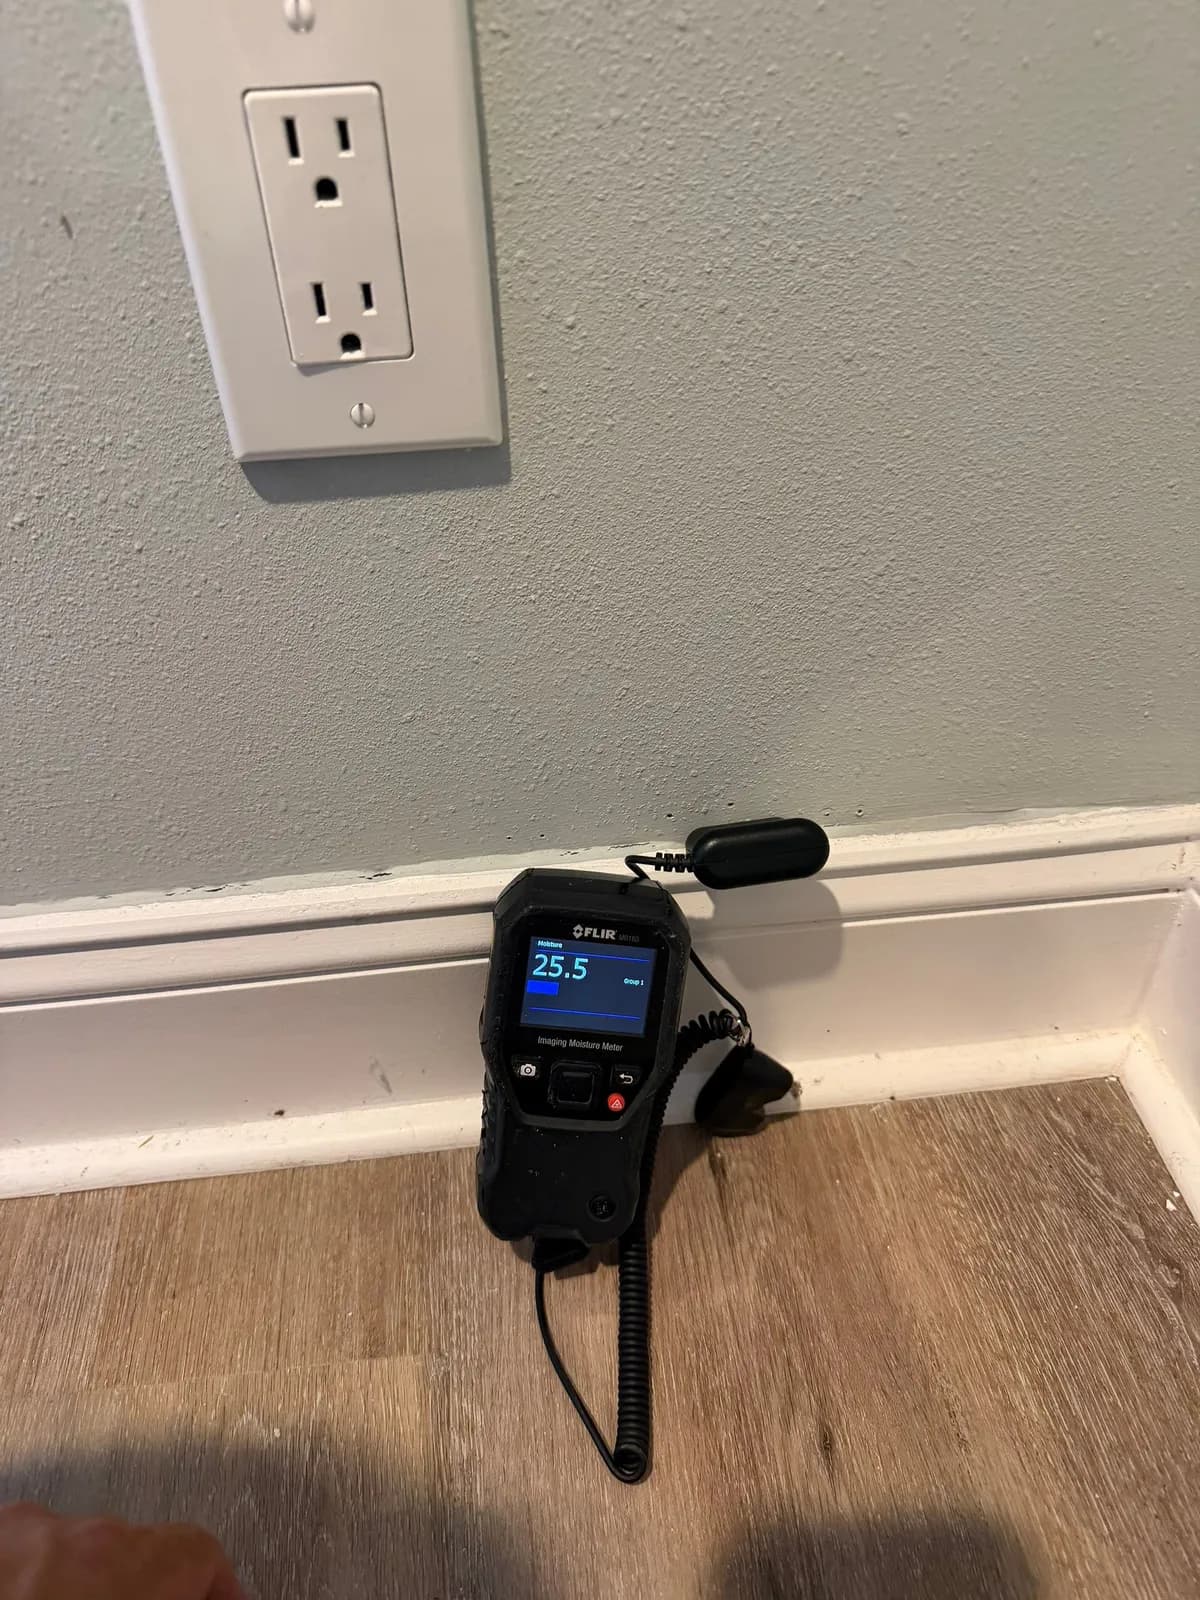
A moisture meter reads 25.5 on the drywall just above the baseboard. 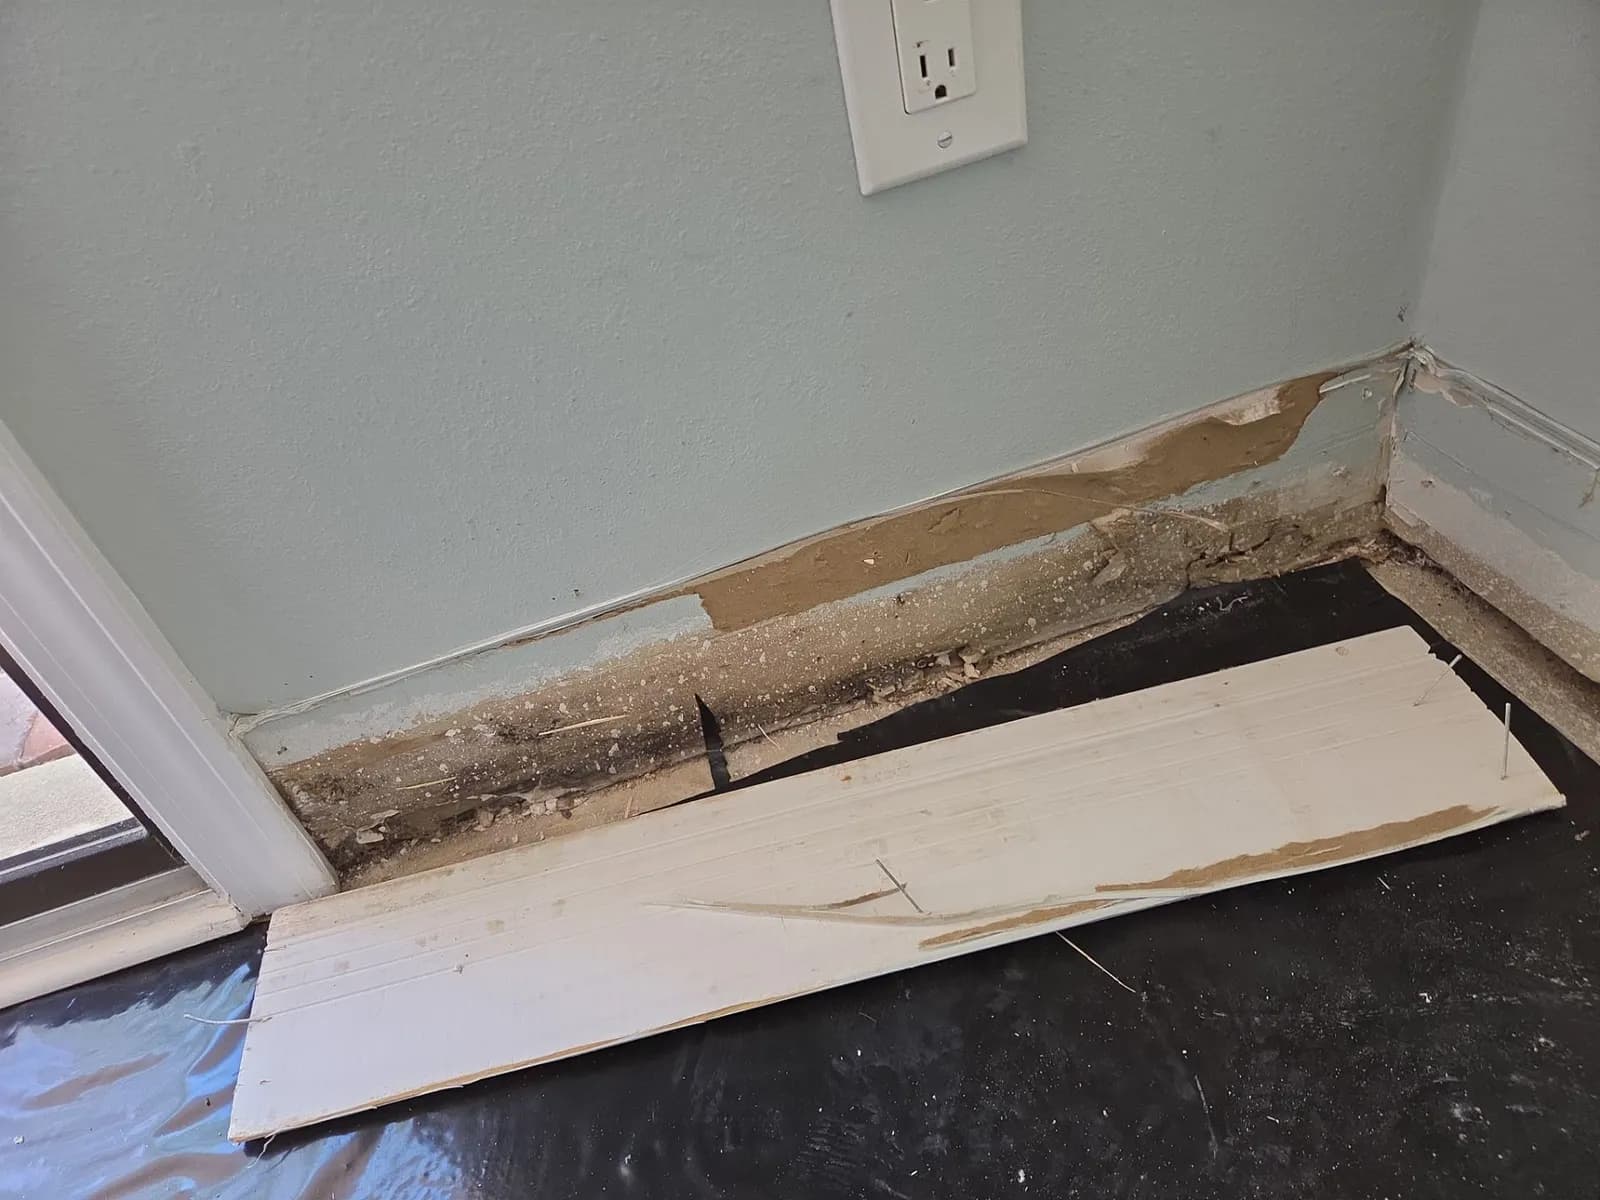
With the baseboard off, the bottom of the drywall shows dark staining. 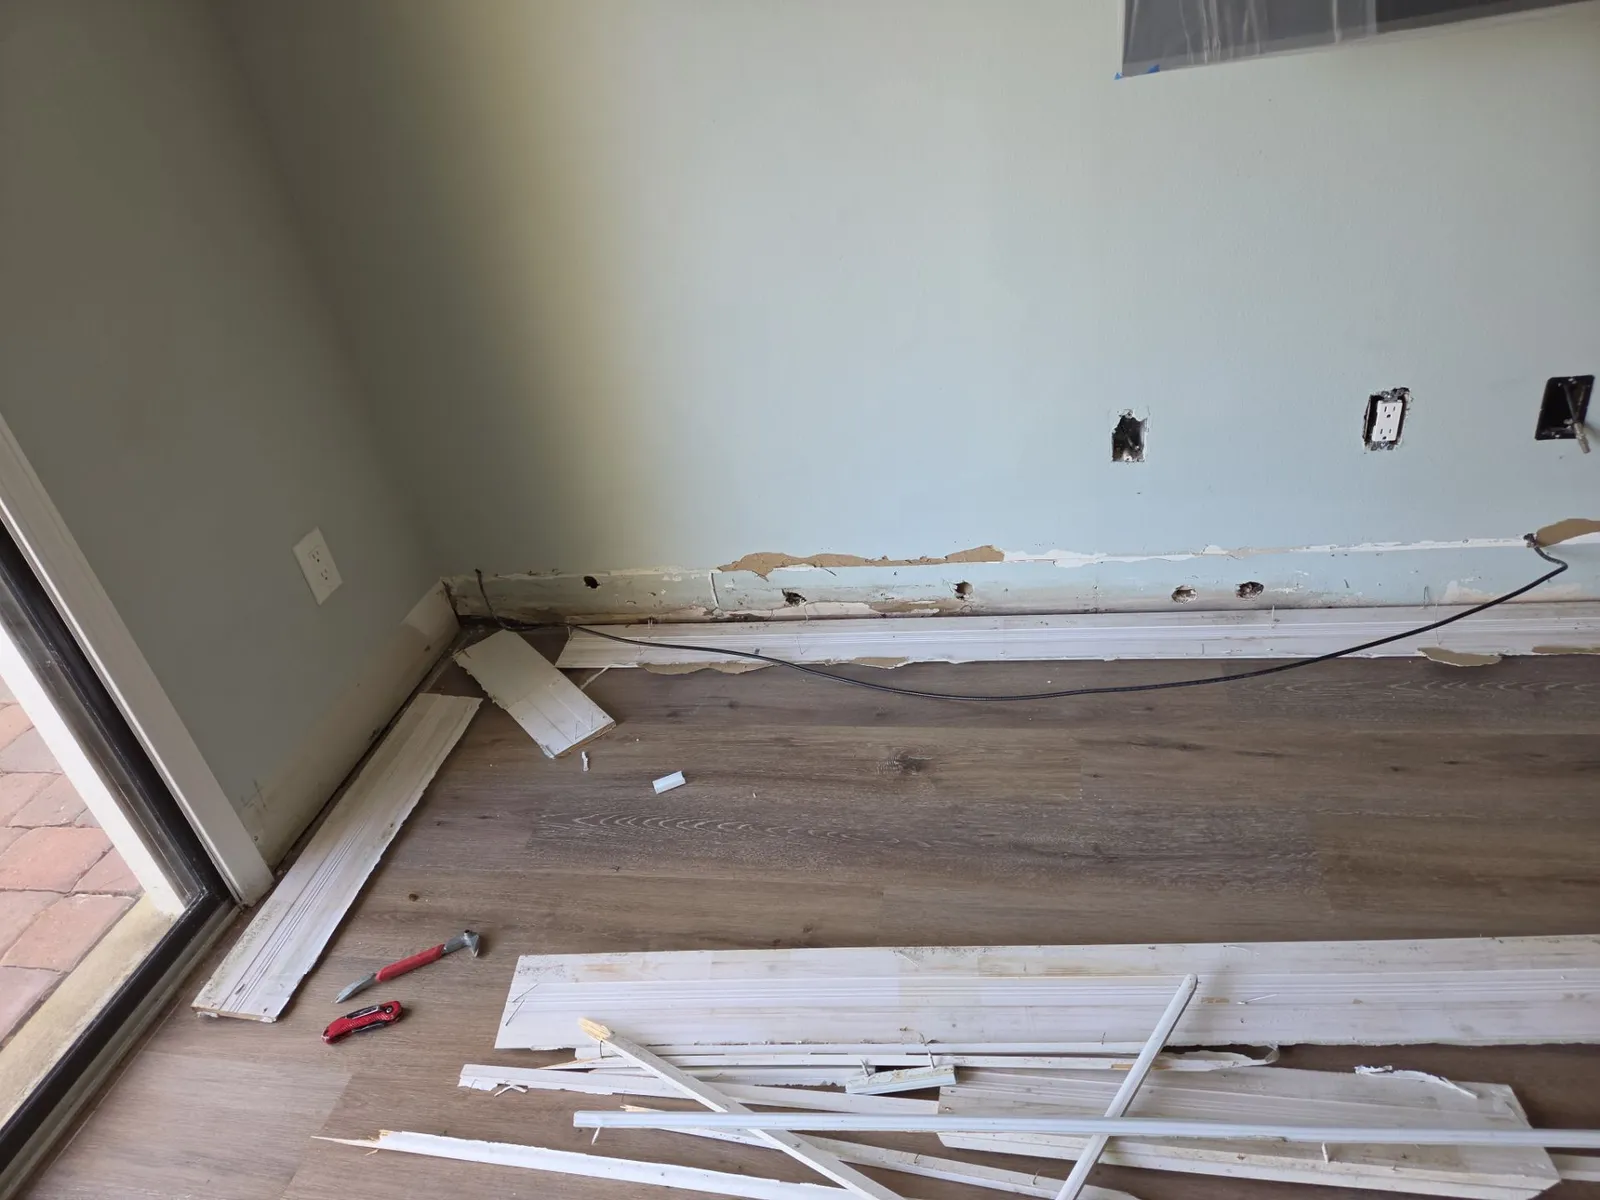
Baseboards removed along the wall next to the patio door. 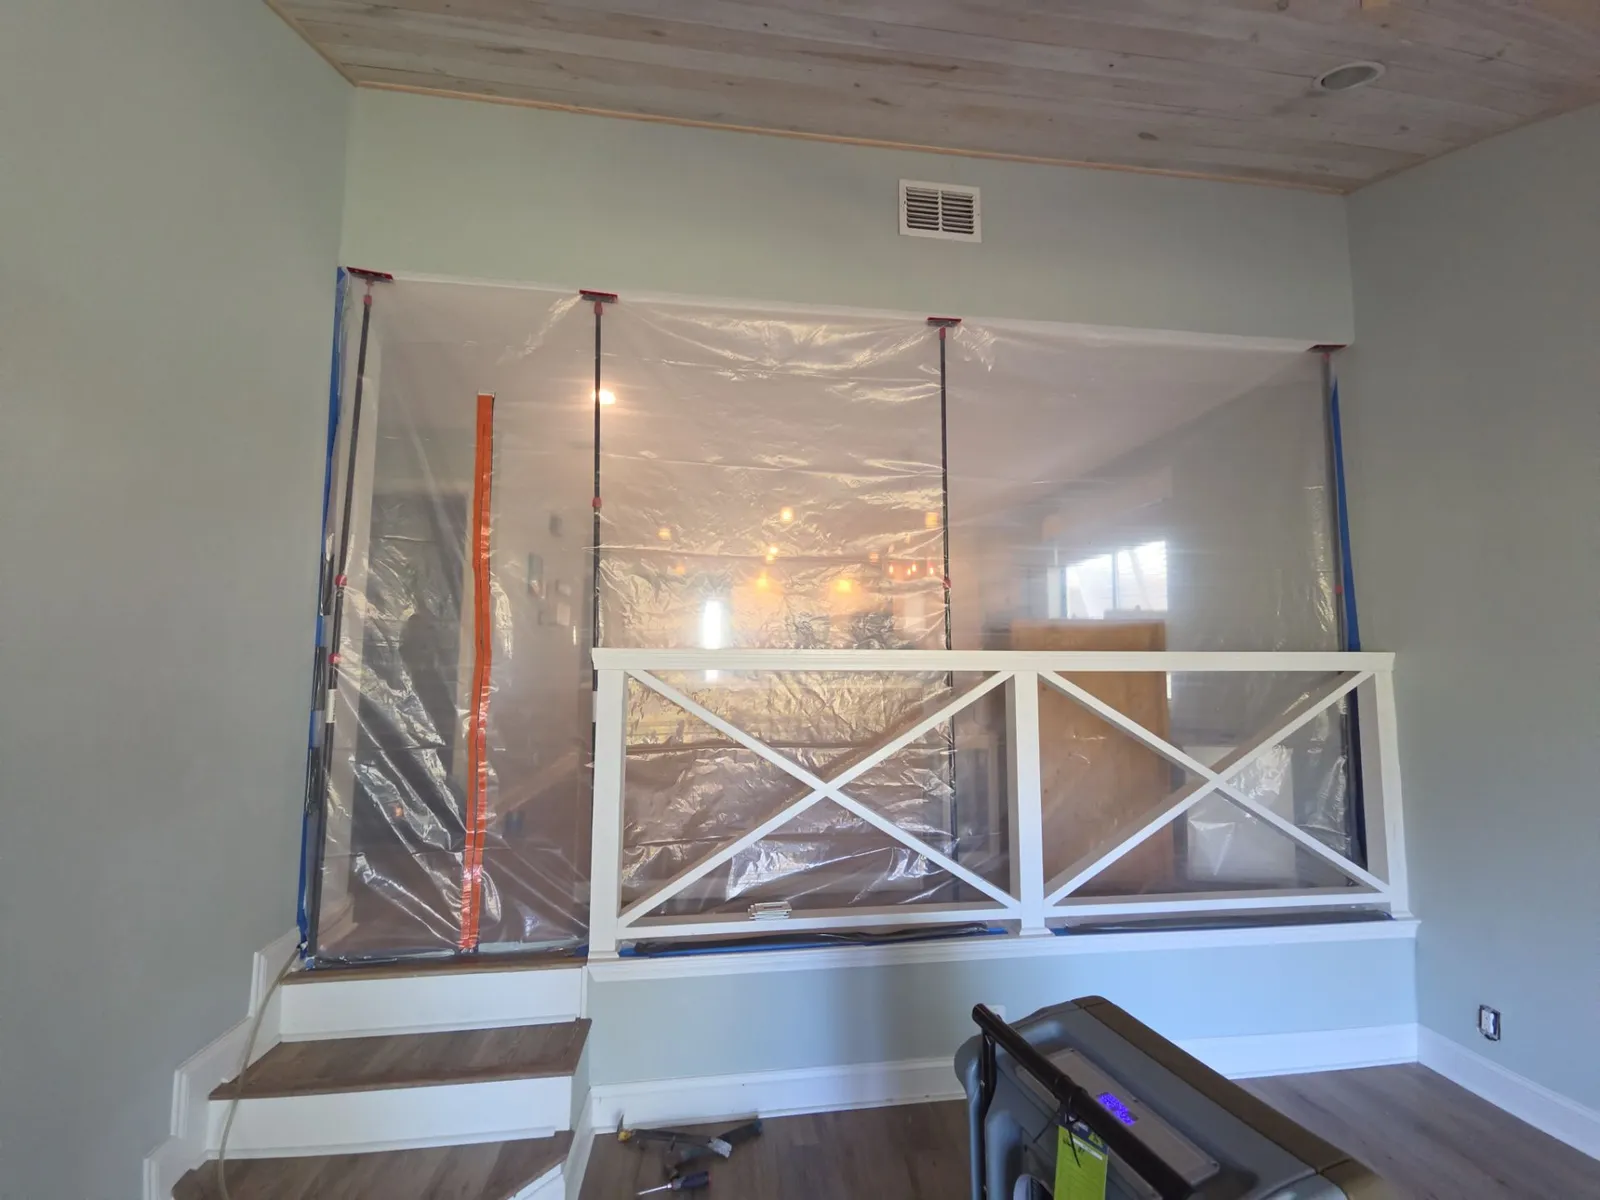
Plastic containment set up across a raised room to control the work area. 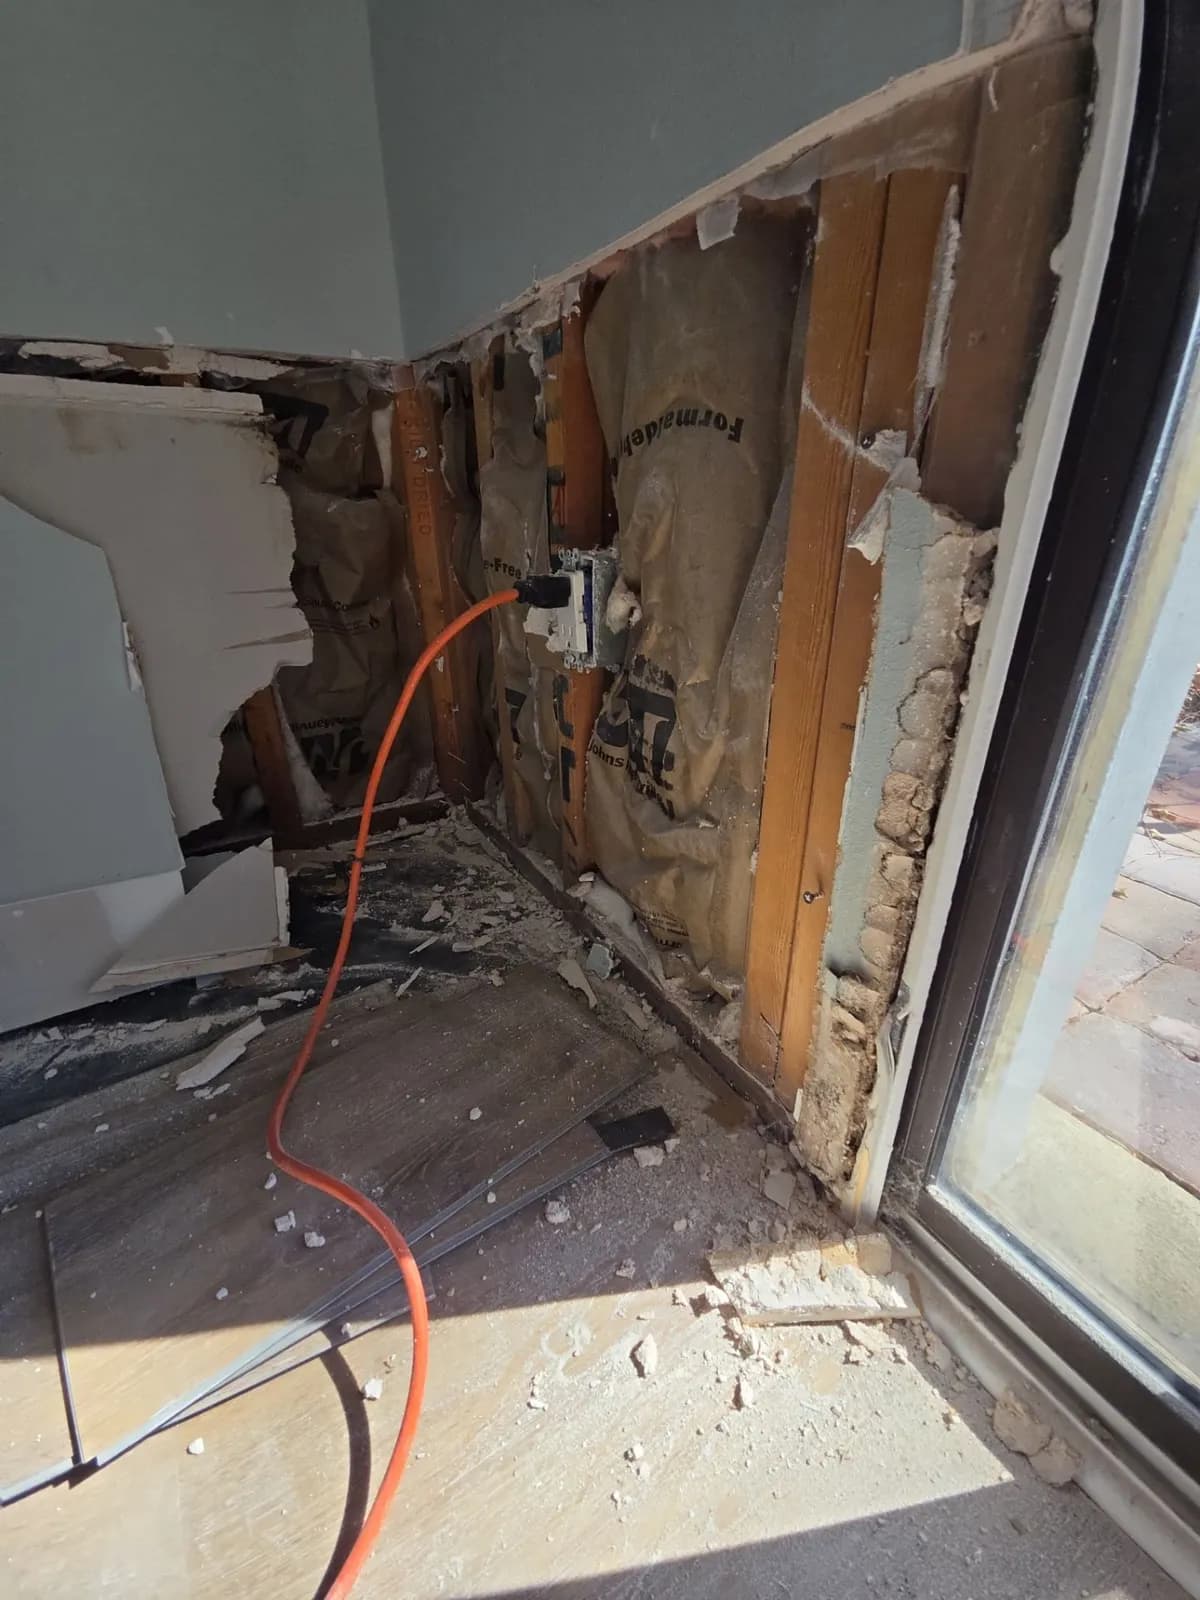
The wall beside the patio door, opened up to show the framing and insulation. 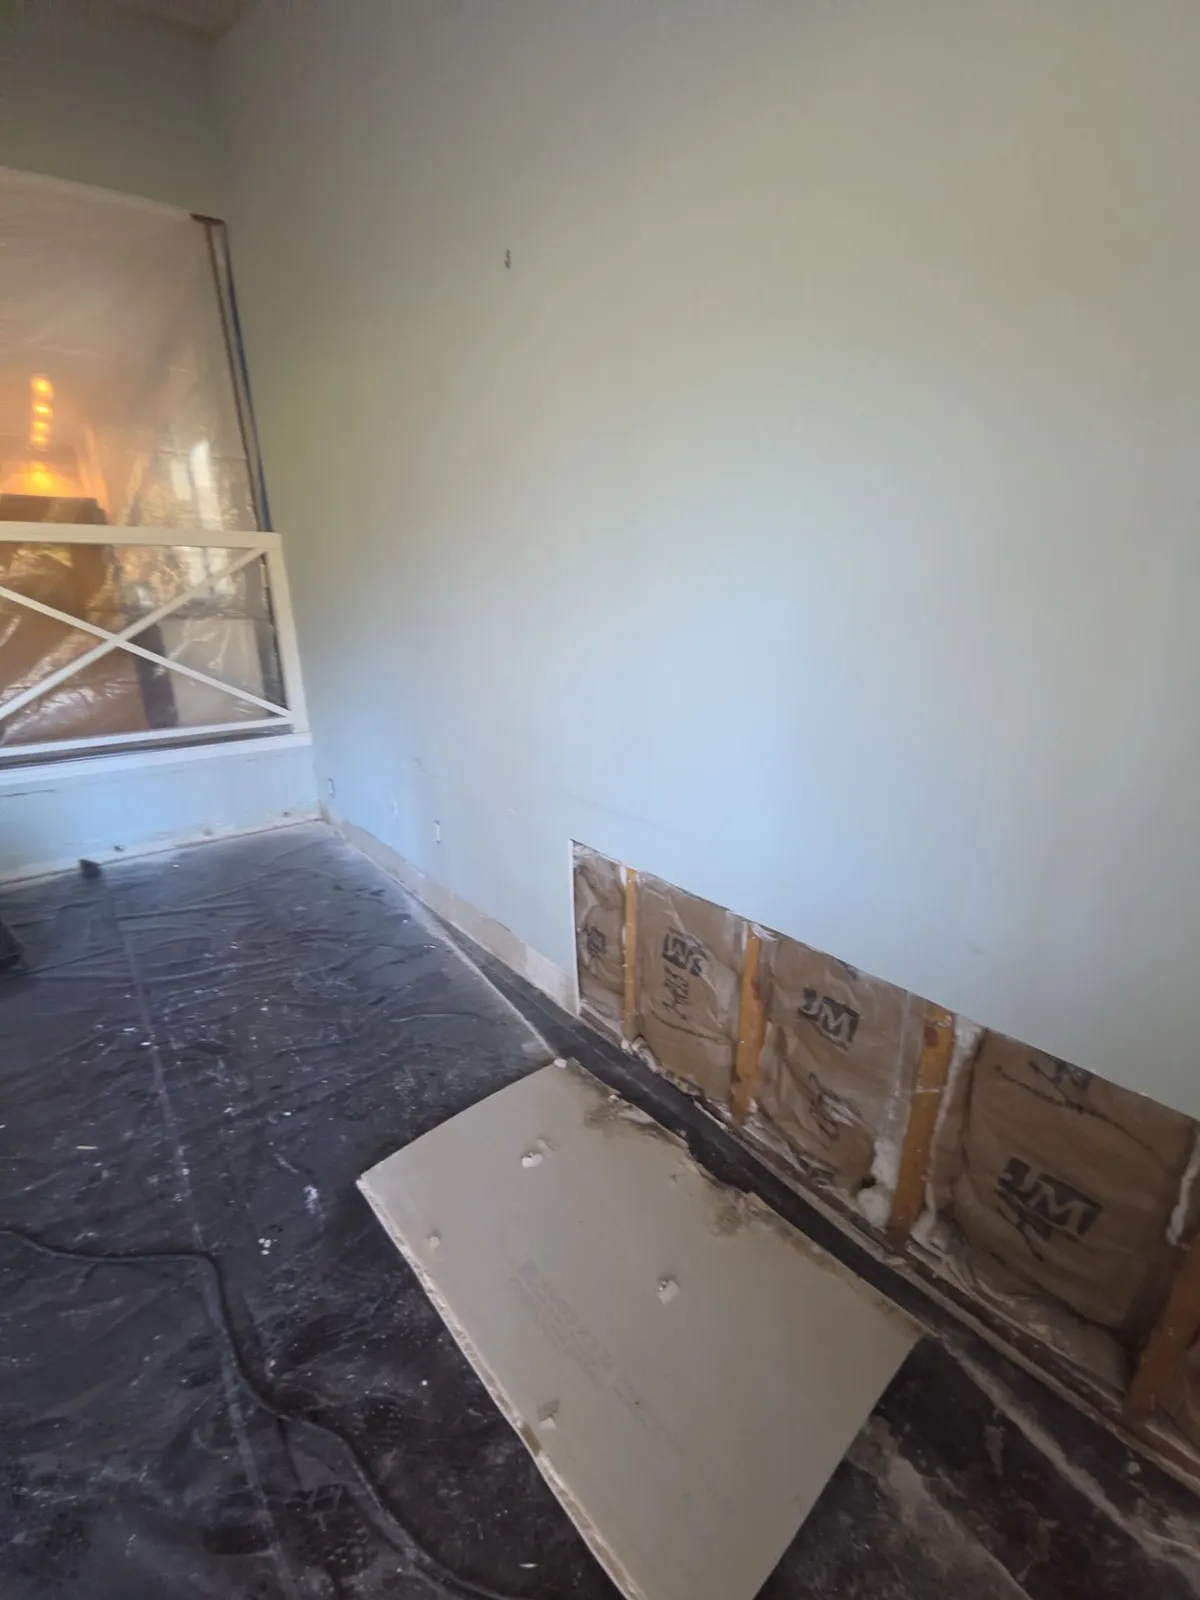
The lower drywall cut out along a wall, with insulation showing in the cavity. 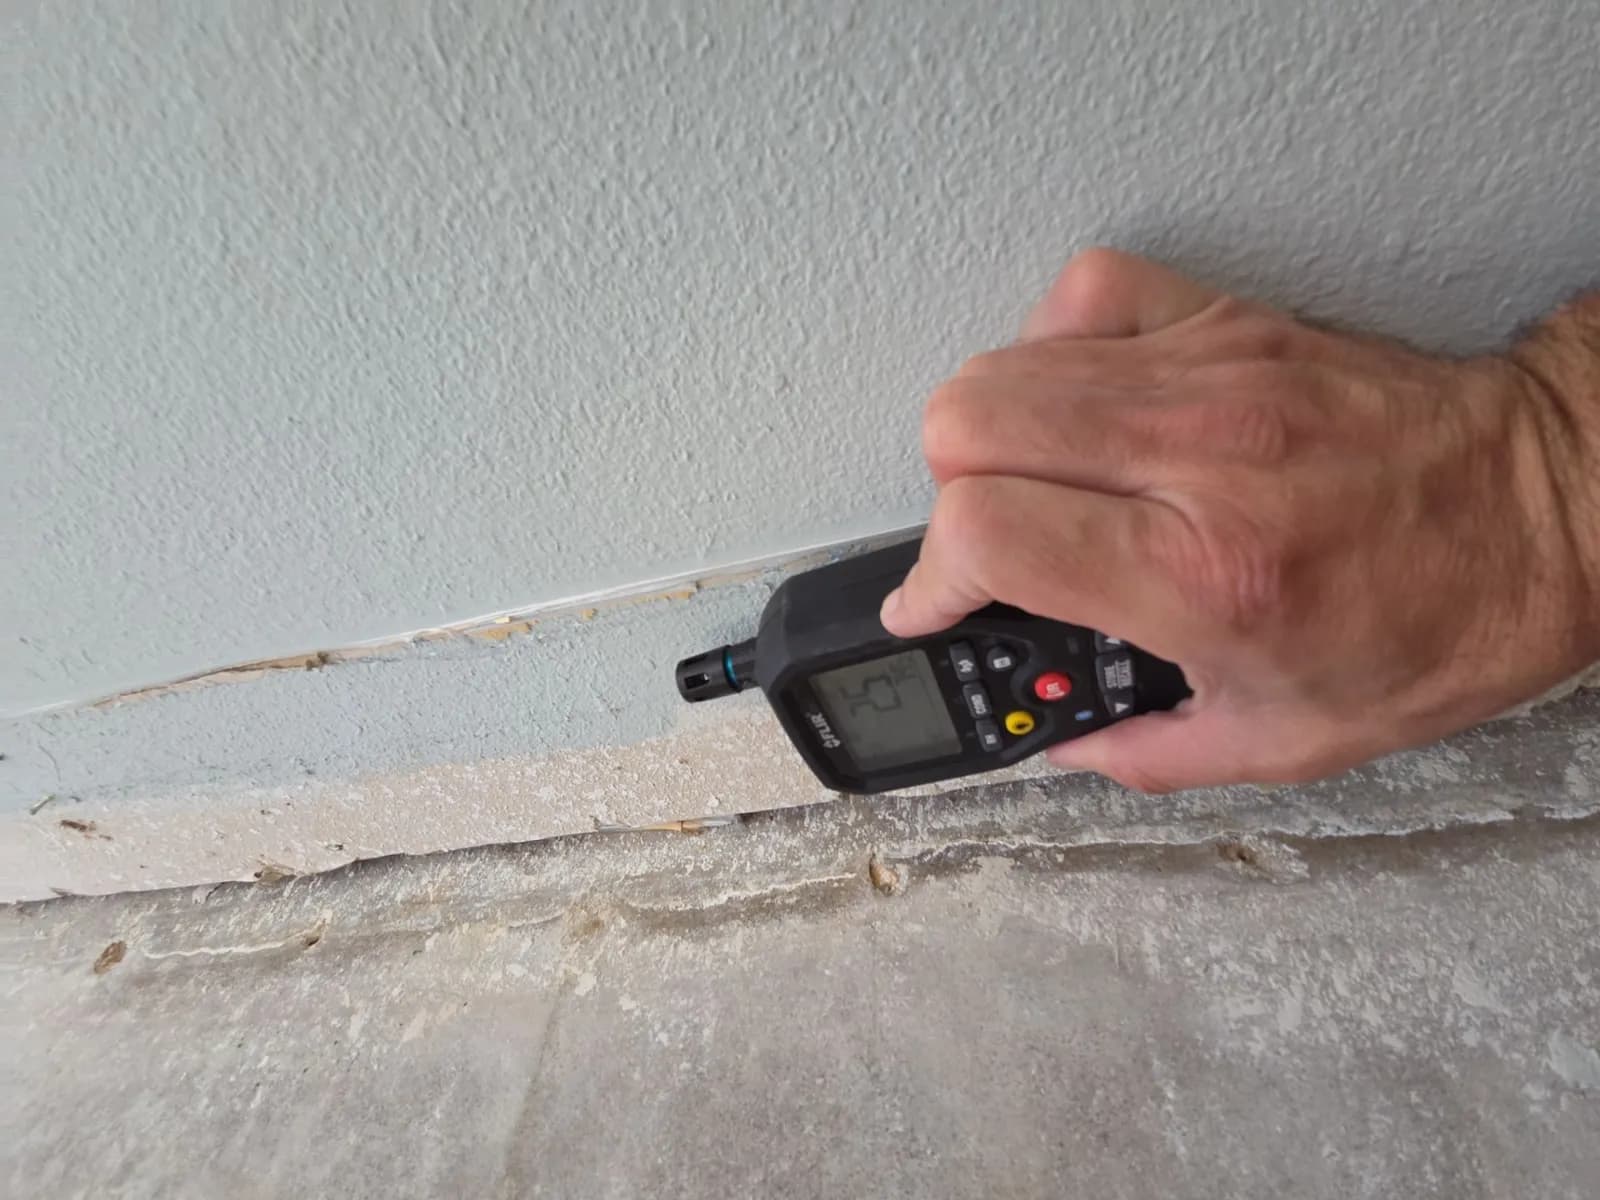
Checking the cut wall again with a moisture meter.