
Project story · Water · Moisture · Mexico Beach, FL
Wet floors, 60% humidity and a leaking deck
A three-story coastal home with wet patio-door floors and muggy rooms. Our moisture investigation traced it to three sources working together, and found one of them under the house.
Updated Oct 7, 4:03 PM
- Assess
- Mitigate
- Dry
- Rebuild
- All clear
- Wood floor moisture by the patio door
- 66%
- What dry wood should read
- 12–19%
- Humidity on the main floor
- 60%+
- Moisture sources found
- 3
The homeowner called about wet trim and flooring at the patio doors and a house that never felt dry. In a three-story coastal home, it's tempting to blame one leak. Our moisture investigation found three problems feeding each other.
What we measured
Humidity read about 55% on the second and third floors and over 60% on the main level. At the third-floor patio doors, the wood flooring read as high as 66% moisture content, the trim up to the high 20s and the drywall up to 53%. In this climate we treat wood as dry between 12% and 19%, and drywall as dry at 12% or below. Everything around those doors was saturated.
Source 1: the deck flashing was leaking
Water was getting behind the flashing where the deck meets the house and running into the wall below. A borescope showed the water trail inside the wall, and the drywall in the bedroom under the deck was wet on the back side.
Source 2: wind-driven rain at the patio doors
At the doors, the likely path is wind-driven rain getting past the door flashing or weep system. On a coastal home, that means checking:
- the pan flashing and end dams under each door
- that the weep holes are open, not painted or caulked shut
- the sill and subfloor, by pulling the base trim to map the moisture
Source 3: the crawlspace was pushing moisture up
Under the house, the insulation between the floor joists was unfaced, with no vapor barrier against the subfloor, and we found water pooling on the ground after a rain. Humid air from below passes straight through unfaced fiberglass into the home, and the fiberglass holds moisture against the wood. That explains why the whole house felt damp, not just the rooms by the doors.
Thermal imaging also showed warm outside air getting in at gaps in the building envelope, around openings and transitions. In Mexico Beach, that outside air carries a lot of moisture.
What we did
We opened the wet drywall below the deck to expose the framing and set the area up with dehumidification and air movement. On a return visit we confirmed water coming in through the roof flashing above, so we paused further demolition and drying until the flashing is assessed and a repair scope is set. Drying a wall while water is still getting in would only hide the problem.
The order we recommended
- Stop the water: repair the deck and roof flashing.
- Dry the patio-door areas and check the subfloor before closing anything up.
- Fix the crawlspace: replace the insulation, add a vapor barrier and consider encapsulation.
- Air-seal the envelope and re-scan with the thermal camera.
- Log humidity for 48–72 hours to confirm the crawlspace was the main driver.
If your home feels damp
Wet floors by a door, swollen trim, a musty smell or a house that never feels dry are worth a moisture check before mold starts. A meter, a thermal camera and a look under the house usually tell the story. Send us a photo or call, and we'll tell you what we'd check first.
This was a moisture and humidity investigation only. We advised the homeowner to have a licensed mold assessor look at the house before any rebuild work, and to get a separate wood-destroying organism inspection.
From the job file
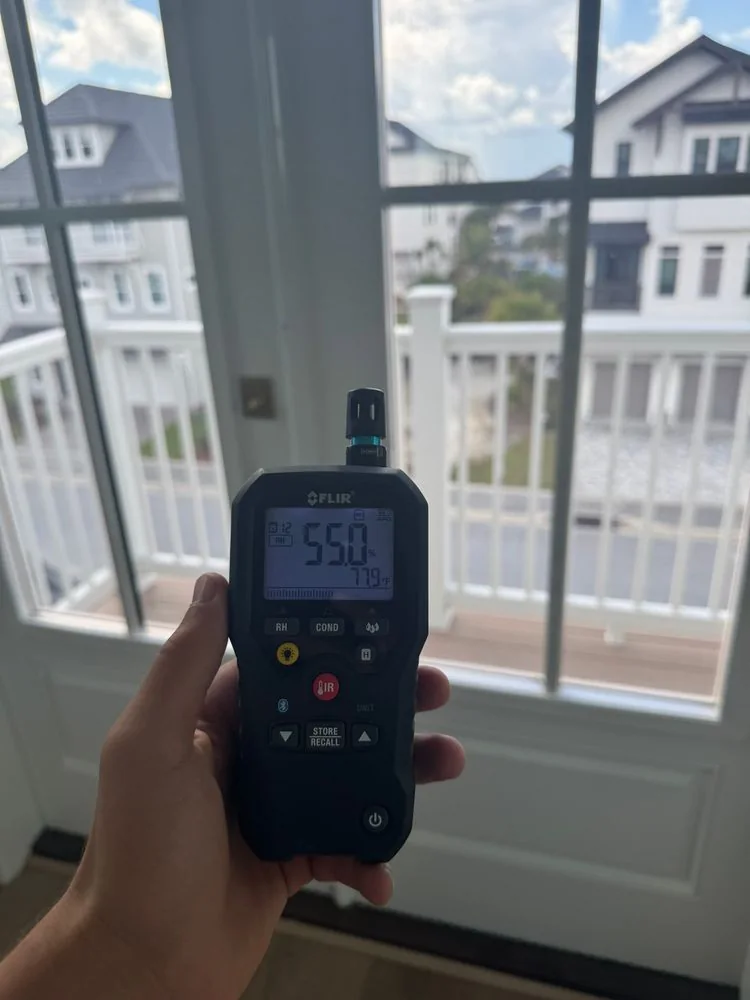
55% relative humidity on the third floor. The main level read over 60%. 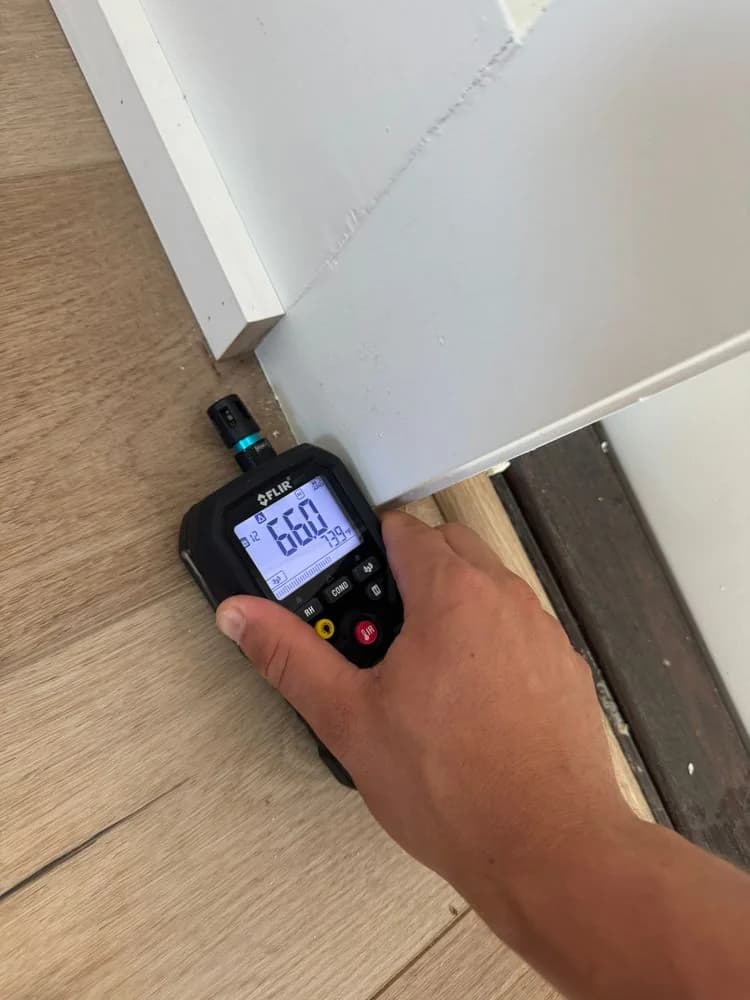
66% moisture in the flooring beside the patio door. Dry wood here reads 12–19%. 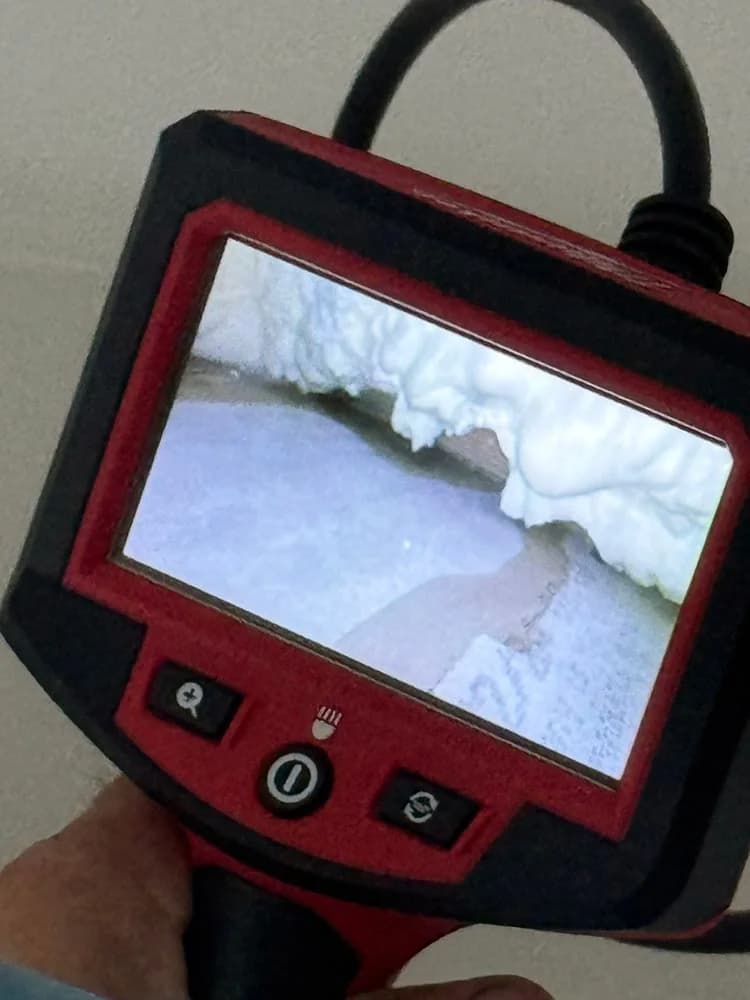
A borescope inside the wall shows the water trail below the deck flashing. 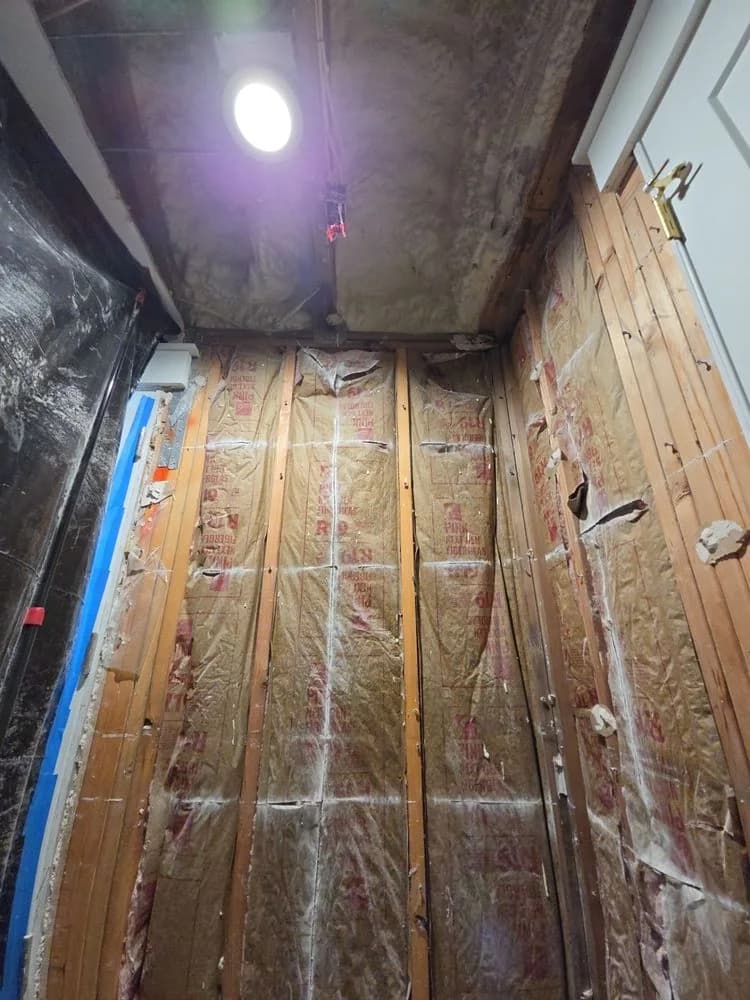
Wet drywall below the deck removed to expose the framing. 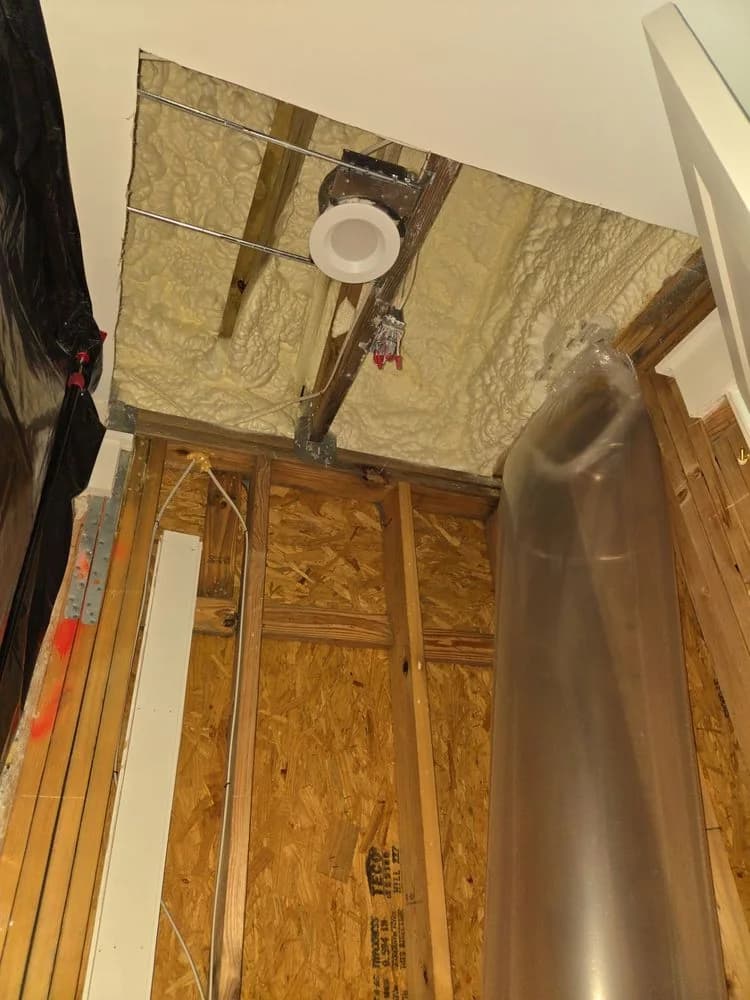
The opened area set up with dehumidification and air movement. 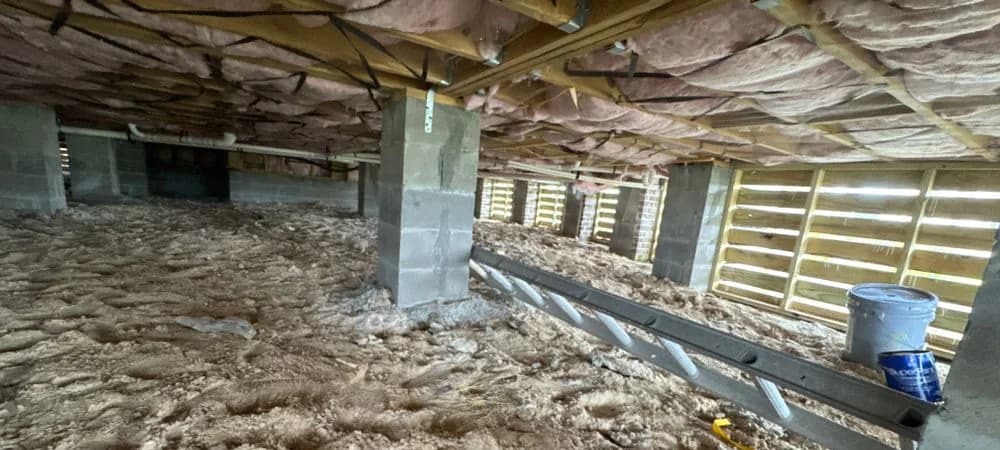
Unfaced insulation under the floor, with no vapor barrier. 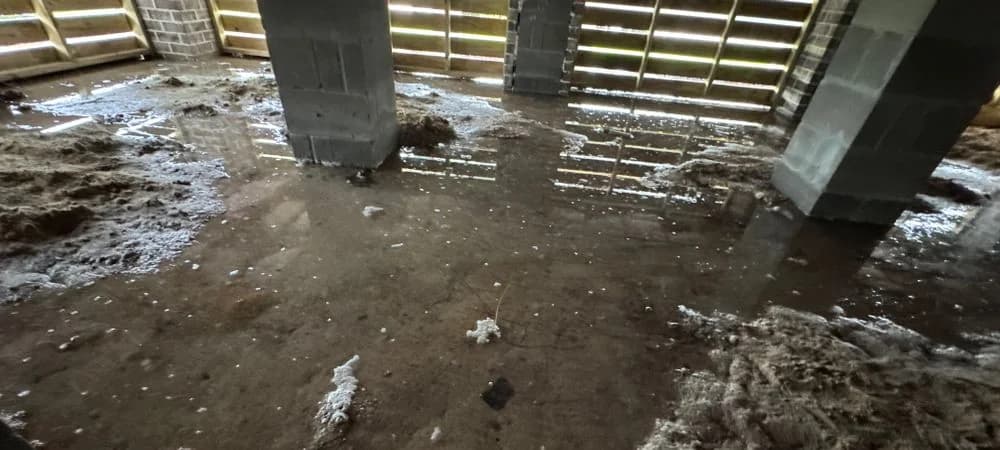
Water pooling under the house after a rain.